

Re-entrant 51 (R51)
600mm cover width
PLAIN Galvanised as standard, or MAGNELIS OR FD finishes available on request for aggressive environments.

Nationwide delivery
24 hour delivery
24 hour support
PLAIN OR COLOURCOAT
R51 - Holorib Type profile
Spans up to 3.6m (depending on concrete depth and load), cutting the need for intermediate supports and saving build time and material. Now available in S350 and S450 steel.
Its re-entrant geometry gives a near-flat soffit and a 1-hour fire rating at just 102mm minimum slab depth in normal-weight concrete — among the lowest on the market — making it the go-to profile for inner-city multi-storey projects where structural zone depth, storey height and fire performance all need controlling in a tight floor build-up.
Watch this short video for a quick explanation!
BUILT FOR REFURBS AND SMALL PROJECTS
Concrete saving: the trough design cuts concrete volume and slab weight — lower cost, more efficient structure.
Fire: rated up to 120 minutes, meeting building regs.
Acoustic: strong noise insulation for residential and office use, with optional treatments to improve it further.
Logistics: ~800–900 m² per artic load, so efficient transport and less on-site storage; lightweight panels are quick to handle and install.
Soffit & composite design: the virtually flat soffit makes suspended ceilings easy and gives flexibility for service routing in the void. 150mm trough spacing suits shear stud placement, and the re-entrant geometry keys strongly into the concrete for good composite beam performance.
Concrete depth: flexible across ~100–200mm, adapting to different specs and load requirements.
Applications & aesthetics: efficient floor system with a sleek finish — leave the underside exposed for a clean industrial look or add a suspended ceiling for a refined finish, making it well suited to modern architectural designs.
Compliance with Design Codes and Standards (see technical).
DESIGNED FOR
REFRUBS AND SMALL PROJECTS
Features
Profile Specification
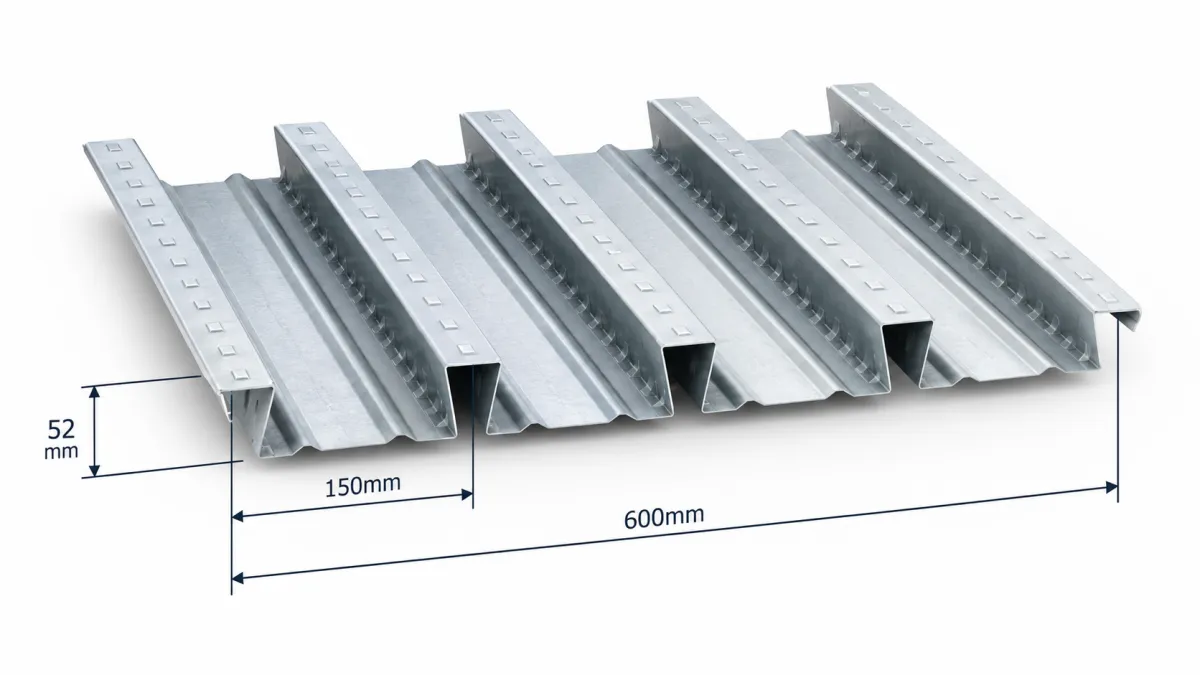
Profile depth: 52mm
Cover width: 600mm
Trough spacing: 150mm
Available gauges: 0.8mm, 0.9mm, 1.0mm, 1.2mm
Steel grades: S350, S450
Section properties are calculated with supporting testing in accordance with Eurocode 3.
Benefits
52mm deep re-entrant profile, 600mm cover width, virtually flat soffit
102mm minimum slab depth achieves a 1-hour fire rating with normal weight concrete
Available in 0.8mm, 0.9mm, 1.0mm, and 1.2mm gauges in S350 and S450
Optimised profile geometry maximises the structural efficiency of the steel section
150mm trough spacings provide flexibility for shear stud placement
Greater than 85% beam coverage in line with SCI P375, typically removing the need for fire protection to the supporting beam top flange
Soffit wedge nut fixings available with load capacity up to 2kN, the highest in the RMD Profiles floor deck range
Dense concrete section provides excellent acoustic performance, ideal for residential and mixed-use schemes
Acoustic Robust Solution in accordance with Robust Standard Details
TAB-Deck fibre concrete option available as an alternative to fabric mesh reinforcement
CE and UKCA certified, section properties to Eurocode 3
Applications
Inner-city multi-storey residential schemes where storey height is tightly controlled
Student accommodation and build-to-rent developments with acoustic performance requirements
Refurbishment projects where additional floor depth must be kept to a minimum
Mixed-use schemes where a 2-hour fire rating must be achieved from the thinnest practical slab
Any project where acoustic performance and fire resistance from a shallow floor build-up are both design priorities.
TECHNICAL SPECIFICATION
Technical
Compliance and Standards
All RMD Profiles metal decking products are manufactured and supplied in compliance with current UK and European structural codes and best practice guidance:
Designed to Eurocode EN 1993-1-3 for cold-formed steel sections
Compliant with BS 5950 Part 6 for profiled sheeting in structural design
Follows good practice guidance from the Steel Construction Institute (SCI P300)
Supplied in accordance with the BCSA Code of Practice for metal decking and stud welding
Galvanised Z275 — standard coating, suitable for most internal applications
High durability ZM310 — enhanced zinc-magnesium coating for more demanding environments
TAB-Deck fibre concrete — available as an alternative to fabric mesh, simplifying site reinforcement operations.
For more information, please download our datasheet or click here.
ENQUIRY HERE
Why Industry Leaders choose RMD Profiles
Faster installation times.
Lower overall construction costs. Outstanding 24 Hour support.
Comprehensive technical support. Design Support & Service

9 Gaol Lane, Sudbury, Suffolk, CO10 1JL
Monday - Friday 7.30am - 4.00pm
Saturday - Sunday - CLOSED