

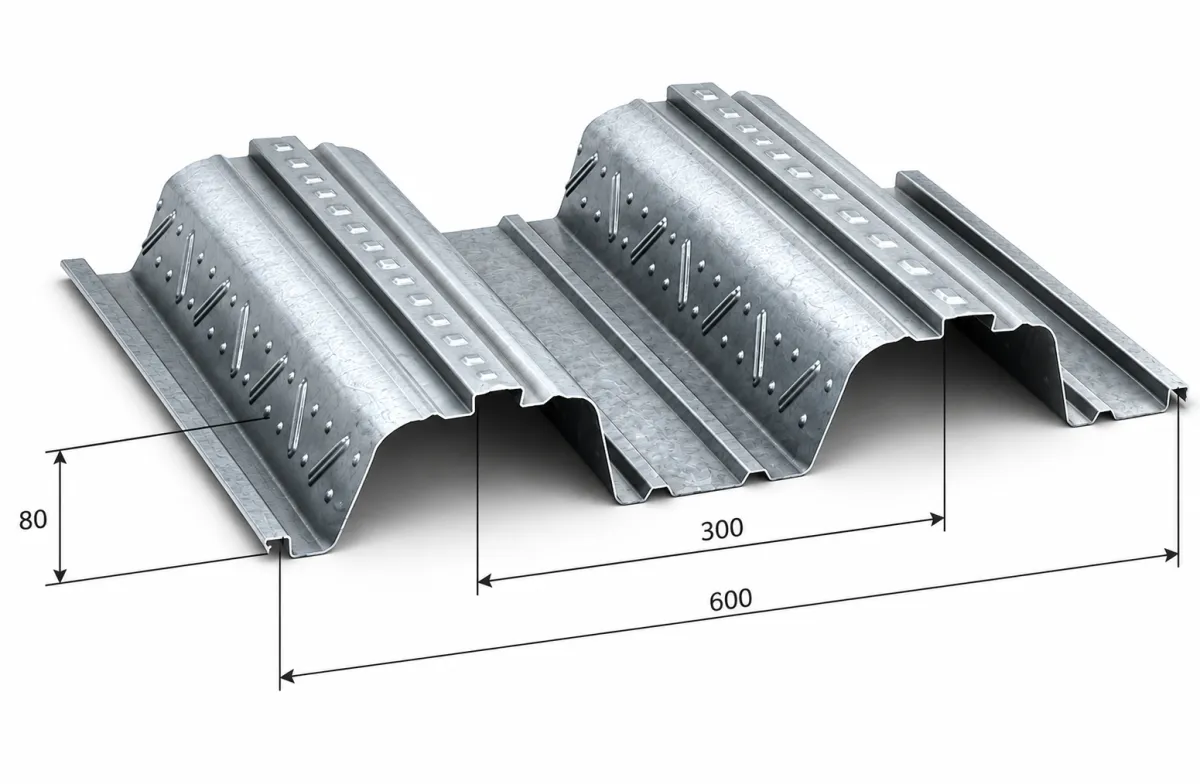
Trapezoidal 80 (TR80+) offers a 600mm cover width
PLAIN Galvanised as standard, or MAGNELIS OR FD finishes available on request for aggressive environments.

Nationwide delivery
24 hour delivery
Quotes in 24 hours
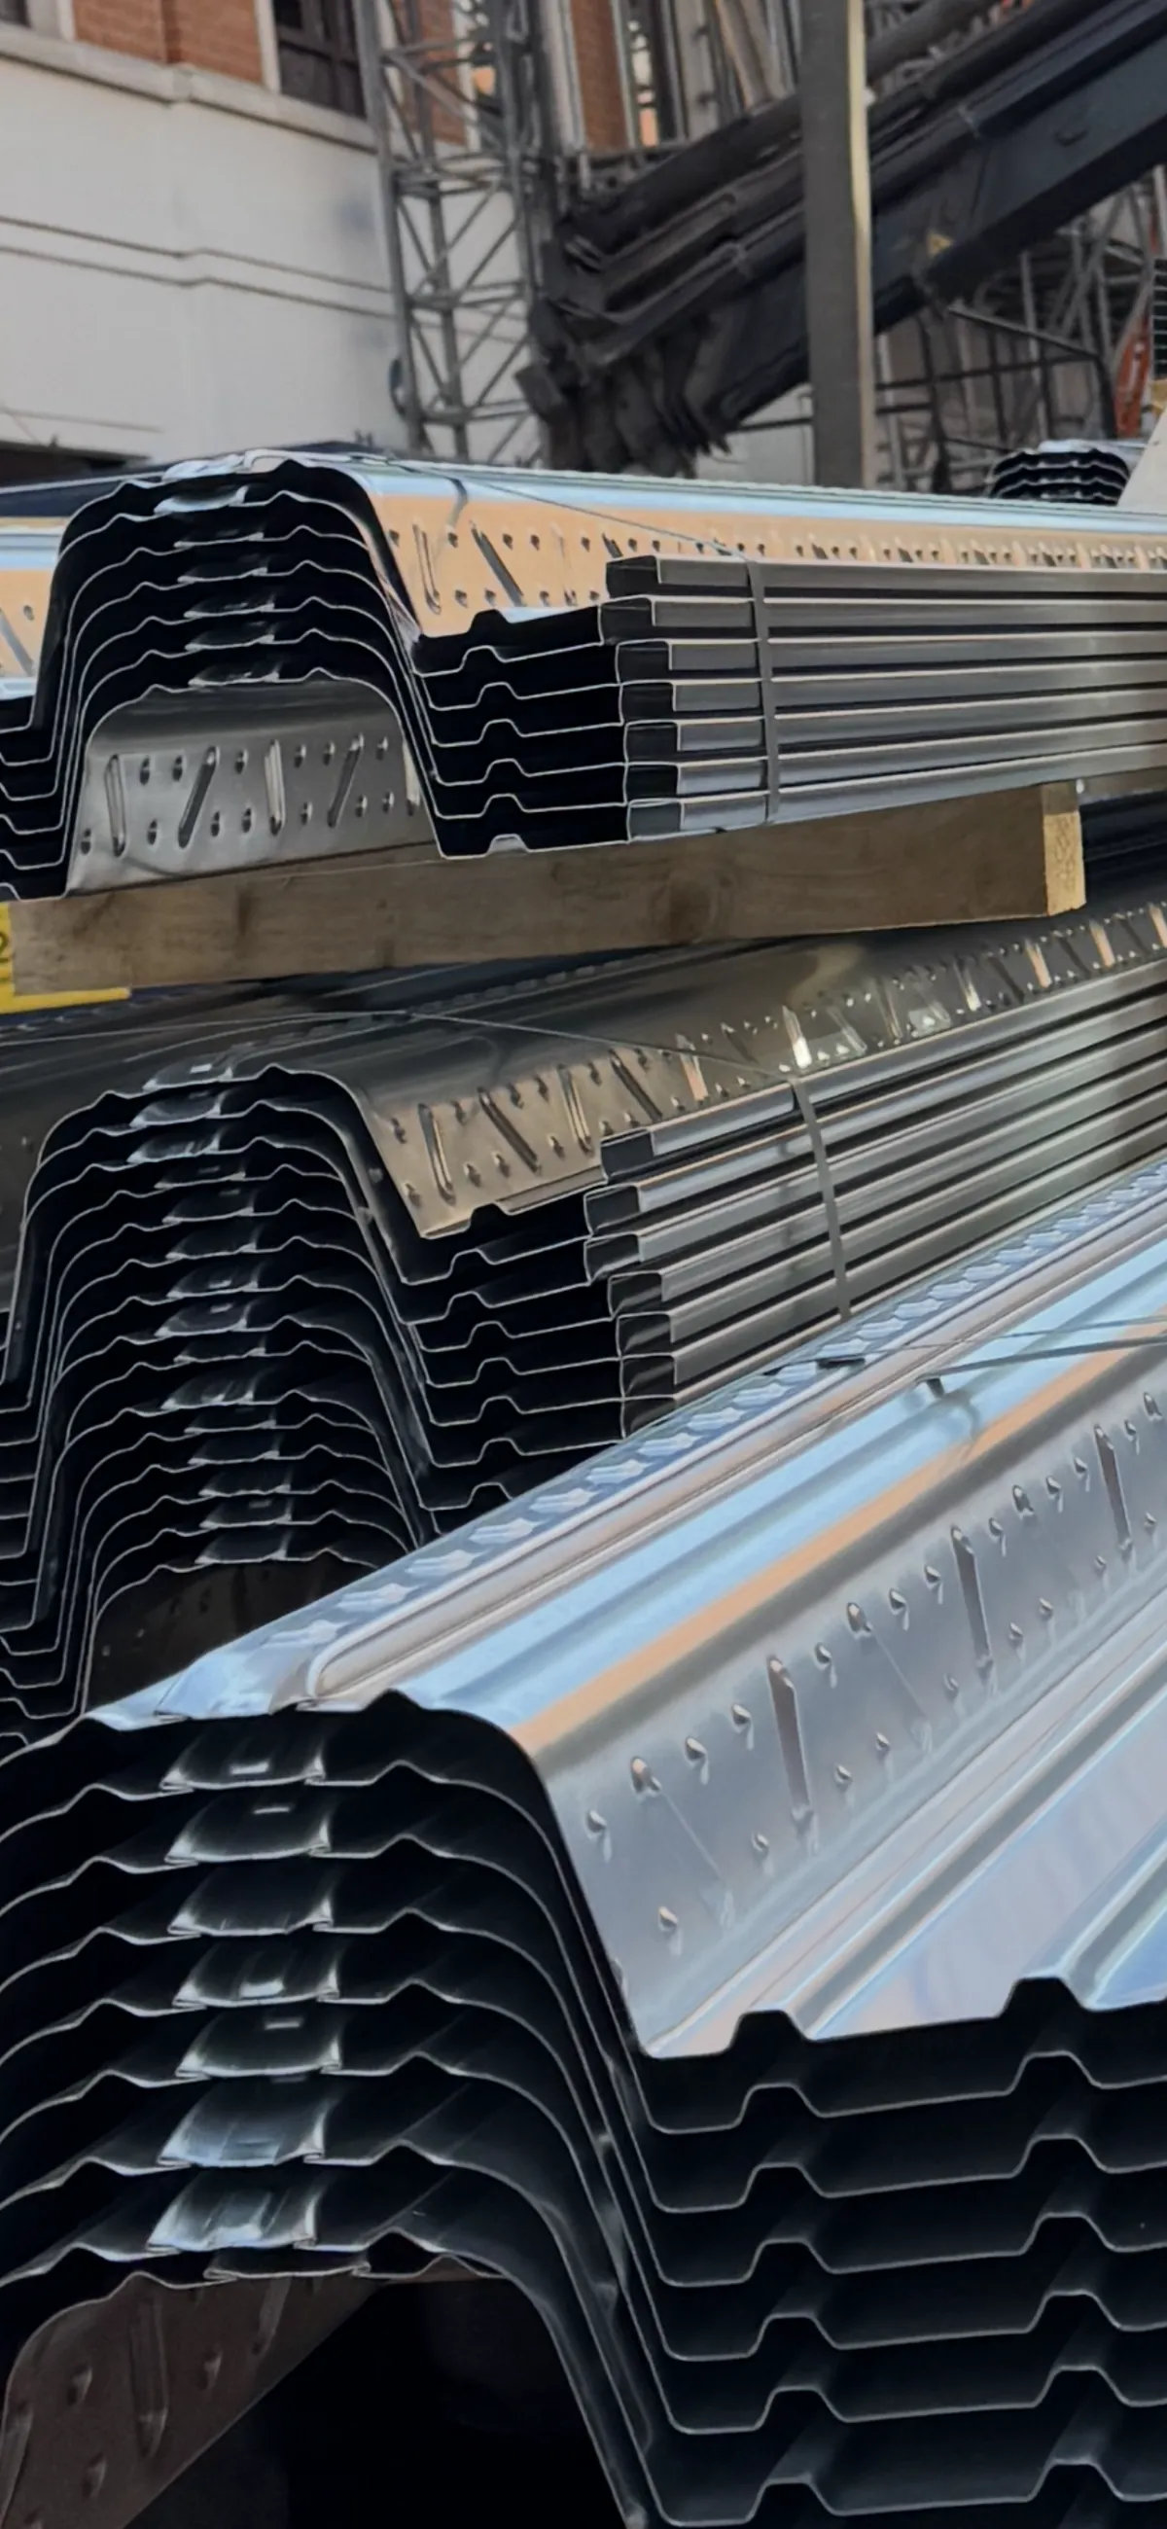
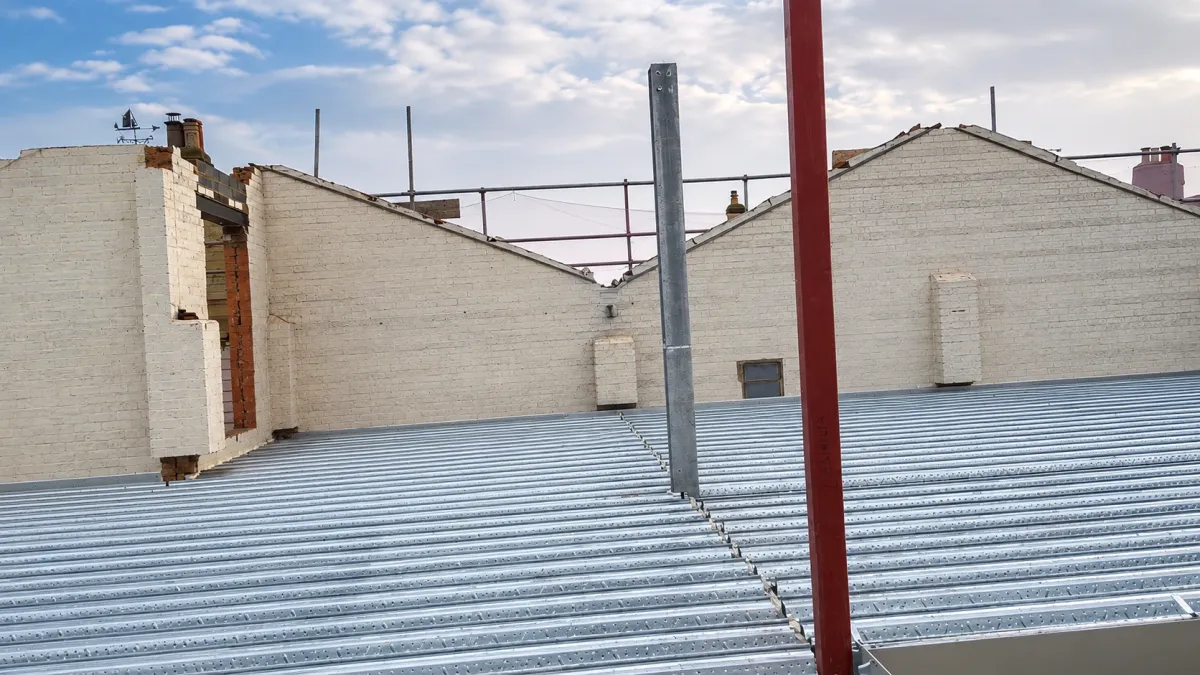
The TR80+ is an 80mm deep trapezoidal composite floor deck built for structural efficiency — combining long unpropped spans with reduced concrete volumes and efficient slab depths. Ideal for large commercial spaces, renovations and architectural projects.
First introduced in 2002 and refined through ongoing development, the TR80+ is now widely specified across low to medium-rise UK buildings. Its deeper 80mm geometry delivers excellent span capacity, cutting the number of secondary beams — and with fewer beams come fewer connections, faster erection and a leaner overall structure
Watch this short video for a quick explanation!
THE TR80+ ADVANTAGE
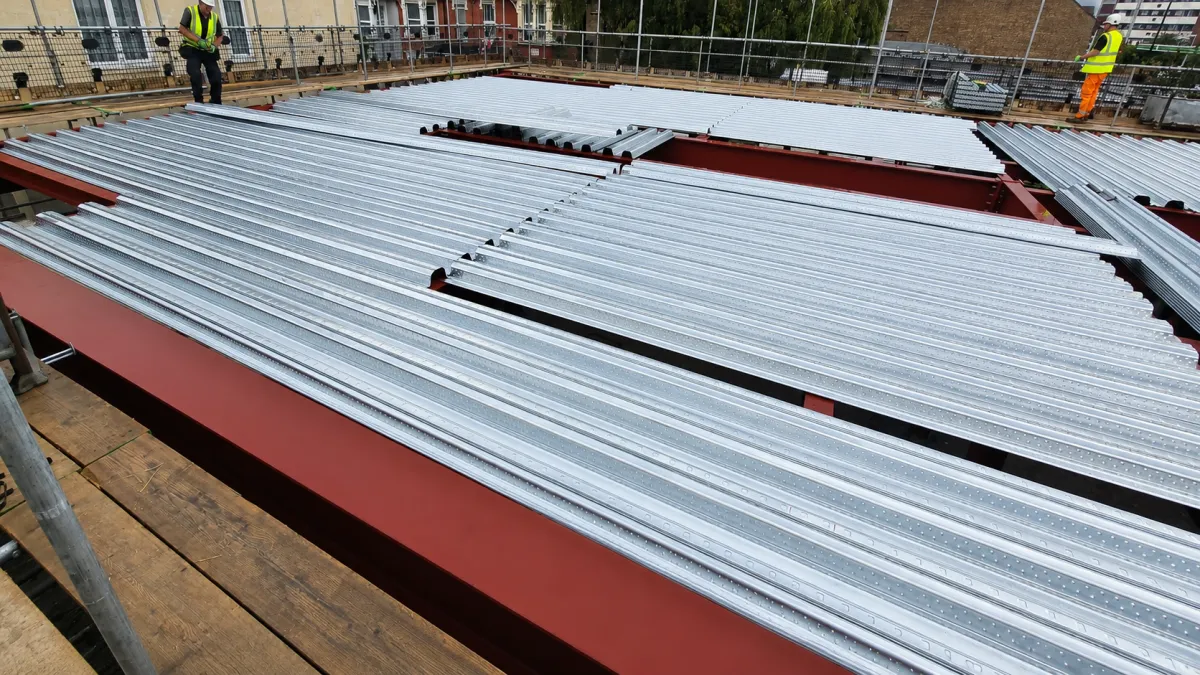
Spanning: up to 4.5m unpropped, significantly reducing secondary beams — open, flexible spaces with simpler structural design and lower material costs.
Slab depth: supports 140–180mm, giving outstanding load-bearing capacity while minimising concrete use — ideal where strength and efficiency both matter.
Fire Protection: up to 120 minutes with appropriate reinforcement, meeting strict safety standards for commercial and residential projects.
Lightweight & safe: 600mm cover width, light and easy to install for safer handling and faster builds, with less risk to workers and high performance.
Closed-end options: optional closed ends improve fire safety and reduce concrete use — a polished solution for exposed-soffit projects, adding both safety and aesthetic appeal.
Sustainability built in: engineered to use less concrete and steel, lowering the build's environmental impact; the lightweight design also cuts transport emissions and supports green building goals.
Faster builds: long spans and lightweight sheets simplify installation and shorten timelines.
Cost savings: efficient design cuts material, labour and transport costs.
Reliable: built to meet and exceed safety and performance expectations.
DESIGNED FOR ALL MAJOR
CONSTRUCTION PROJECTS
Features
Profile depth: 80mm
Overall depth to top re-entrant: 92mm
Cover width: 600mm
Available gauges: 0.9mm, 1.0mm, 1.2mm
Steel grades: S350, S450
Section properties are calculated with supporting testing in accordance with Eurocode 3.
Benefits
80mm deep trapezoidal profile, 600mm cover width, for enhanced spanning performance
Reduced concrete volume compared with shallower composite decks at equivalent slab depths
Minimum 140mm slab depth achieves a 1-hour fire rating with normal weight concrete
Excellent unpropped span capability, reducing secondary steelwork and overall steel tonnage
Trough stiffeners positioned for central shear stud placement, minimising site checking
Soffit wedge nut fixings available with load capacity up to 1kN
Acoustic Robust Solution in accordance with Robust Standard Details
TAB-Deck fibre concrete option available as an alternative to fabric mesh reinforcement
CE and UKCA certified, section properties to Eurocode 3
Applications
The TR80 Metal Deck Profile excels in a wide range of projects, including:
- Commercial spaces – warehouses, retail outlets, and office developments
- Domestic properties – extensions, multi-storey renovations, and new builds
- Architectural designs – complex, high-specification builds requiring superior spanning performance and a professional finish.
TECHNICAL SPECIFICATION
Technical
Finishes and Options
Galvanised Z275 — standard coating, suitable for most internal applications
High durability ZM310 — enhanced zinc-magnesium coating for more demanding environments
Plastisol PF — colour-coated option where soffit aesthetics are required
Crushed ends — improves fire compartmentation at beam ends and can remove the need for fire protection to the beam top flange
Low-carbon steel — available for projects with embodied carbon targets
Compliance and Standards
All RMD Profiles metal decking products are manufactured and supplied in compliance with current UK and European structural codes and best practice guidance:
Designed to Eurocode EN 1993-1-3 for cold-formed steel sections
Compliant with BS 5950 Part 6 for profiled sheeting in structural design
Follows good practice guidance from the Steel Construction Institute (SCI P300)
Supplied in accordance with the BCSA Code of Practice for metal decking and stud welding
For more information, please download our datasheet, or click here
ENQUIRY HERE
With quick delivery, bespoke layout drawings, and expert technical support, the TR80 Metal Deck Profile ensures a seamless building process from start to finish.
Contact us today to discover how the TR80 can transform your next project with smarter, safer, and more efficient construction solutions.

9 Gaol Lane, Sudbury, Suffolk, CO10 1JL
Monday - Friday 7.30am - 4.00pm
Saturday - Sunday - CLOSED